Tell Us About Your Project
SMS Communication Consent
Project Type*
Project Budget*
Expected Project Timeline*
top of page

Planning a Kitchen or Bathroom Remodel? Let’s See What’s Possible.

Tell us what you’re planning and the budget you’re working with. Whether it’s a kitchen, bathroom, whole-home update, or something else, we’ll help you understand your options, what’s included, and what you can realistically accomplish.

Real before-and-after results from Palma remodeling projects.

See the Transformation

PALMA CONSTRUCTION LOGO TRANSPARENT.png
QUICK LINKS
SERVICES
Kitchen Remodels & Upgrades
Outdoor Living Spaces
Custom Concrete & Decorative Features
+1   352-574-6975
GET IN TOUCH
claire@palmaconstructiongroup.com
Investor & Realtor Renovation Packages
Feature Walls & Entertainment Areas
Bathroom Remodels & Custom Showers

Proudly Serving Central Florida

Palma Construction proudly serves homeowners throughout Davenport, Haines City, ChampionsGate, Four Corners, Reunion, Celebration, Kissimmee, Poinciana, Lakeland, Cypress Gardens, Clermont, Winter Garden, Windermere, Ocoee, Oakland, Gotha, Orlando, Sand Lake, Golden Oak, and surrounding Central Florida communities.

bottom of page
What Could Your Remodel Budget Look Like?

Choose your project type, approximate space size and finish level to see a general planning range.

1. What are you remodeling?
KitchenCabinets, countertops, flooring, fixtures and finishes.
BathroomVanity, tile, shower or tub, fixtures and finishes.
2. Tell us about the size of your space
Small Kitchen Up to 100 sq. ft. • Compact layout with limited cabinetry and countertop area.
Medium Kitchen 101–200 sq. ft. • Typical full kitchen with multiple cabinet runs and standard appliance layout.
Large Kitchen 200+ sq. ft. • Larger footprint, possible island, expanded cabinetry and countertop space.
3. What finish level are you considering?
StandardPractical, attractive selections.
Mid-RangeUpgraded materials and finishes.
PremiumHigher-end materials and customization.
Project Inspiration
GENERAL PLANNING RANGE
$18,000 – $28,000
Small Kitchen • Standard Finish
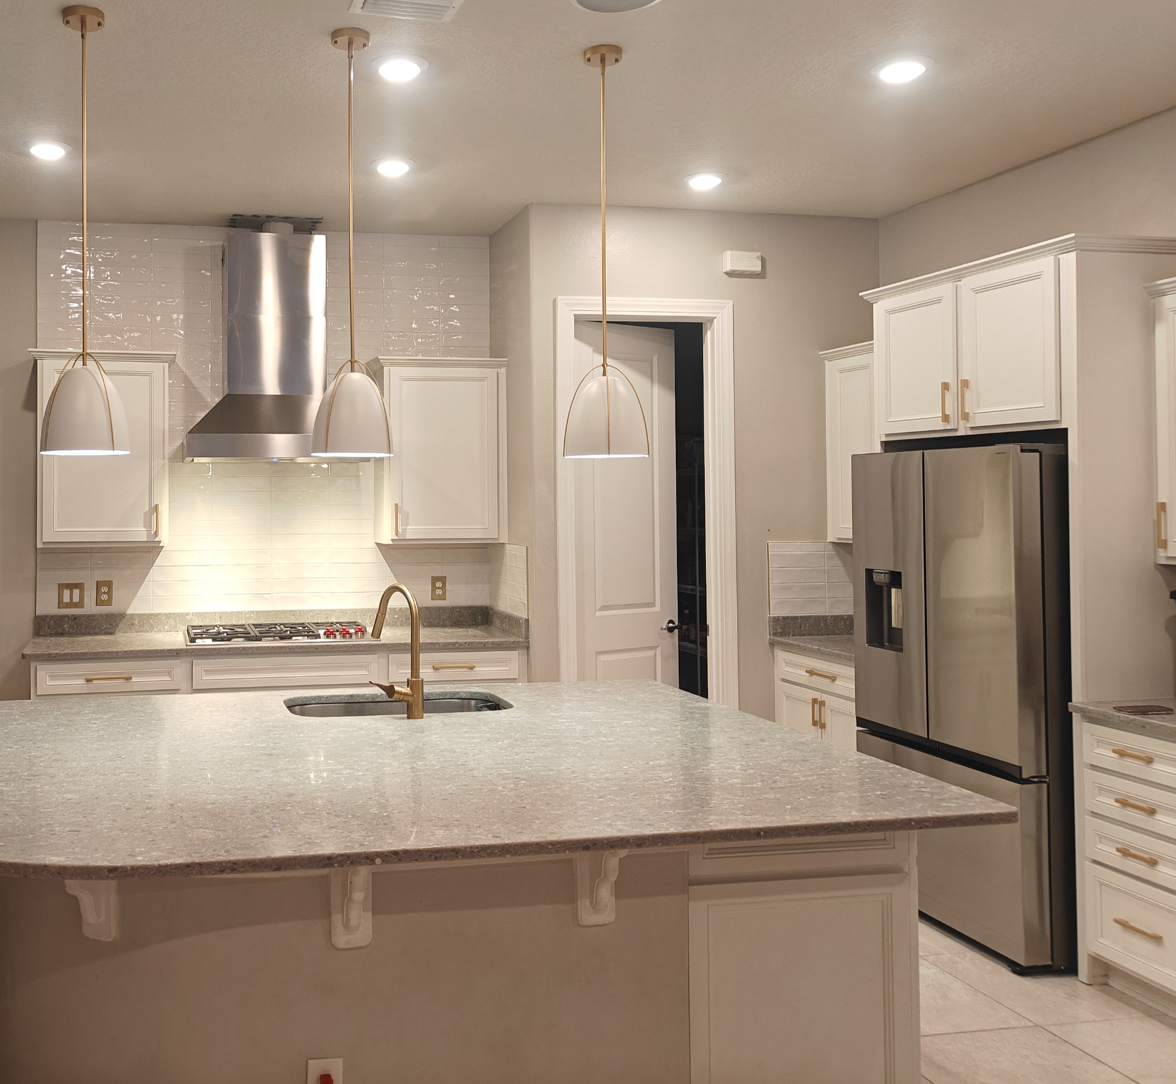
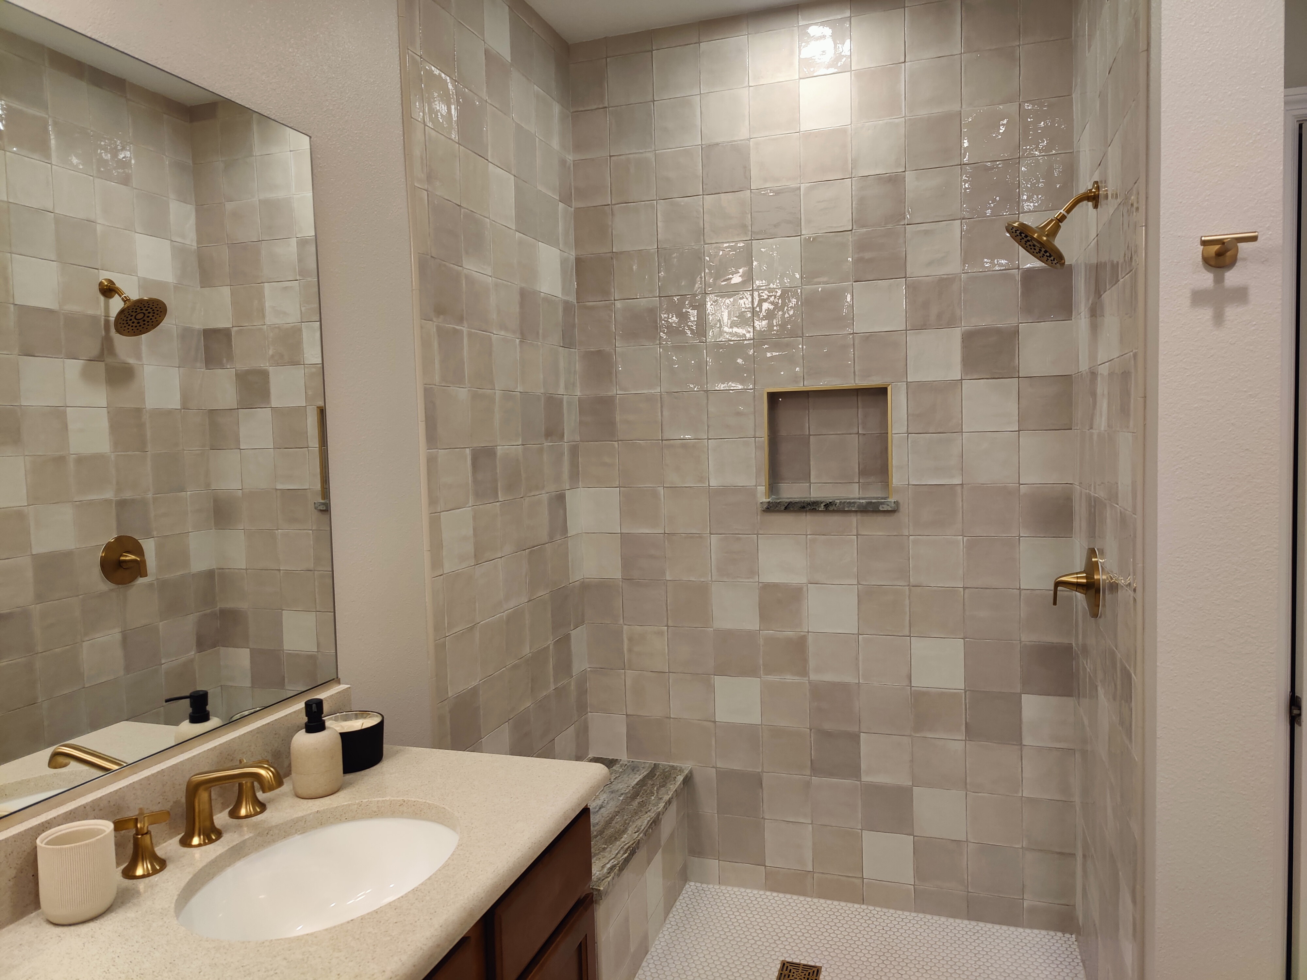
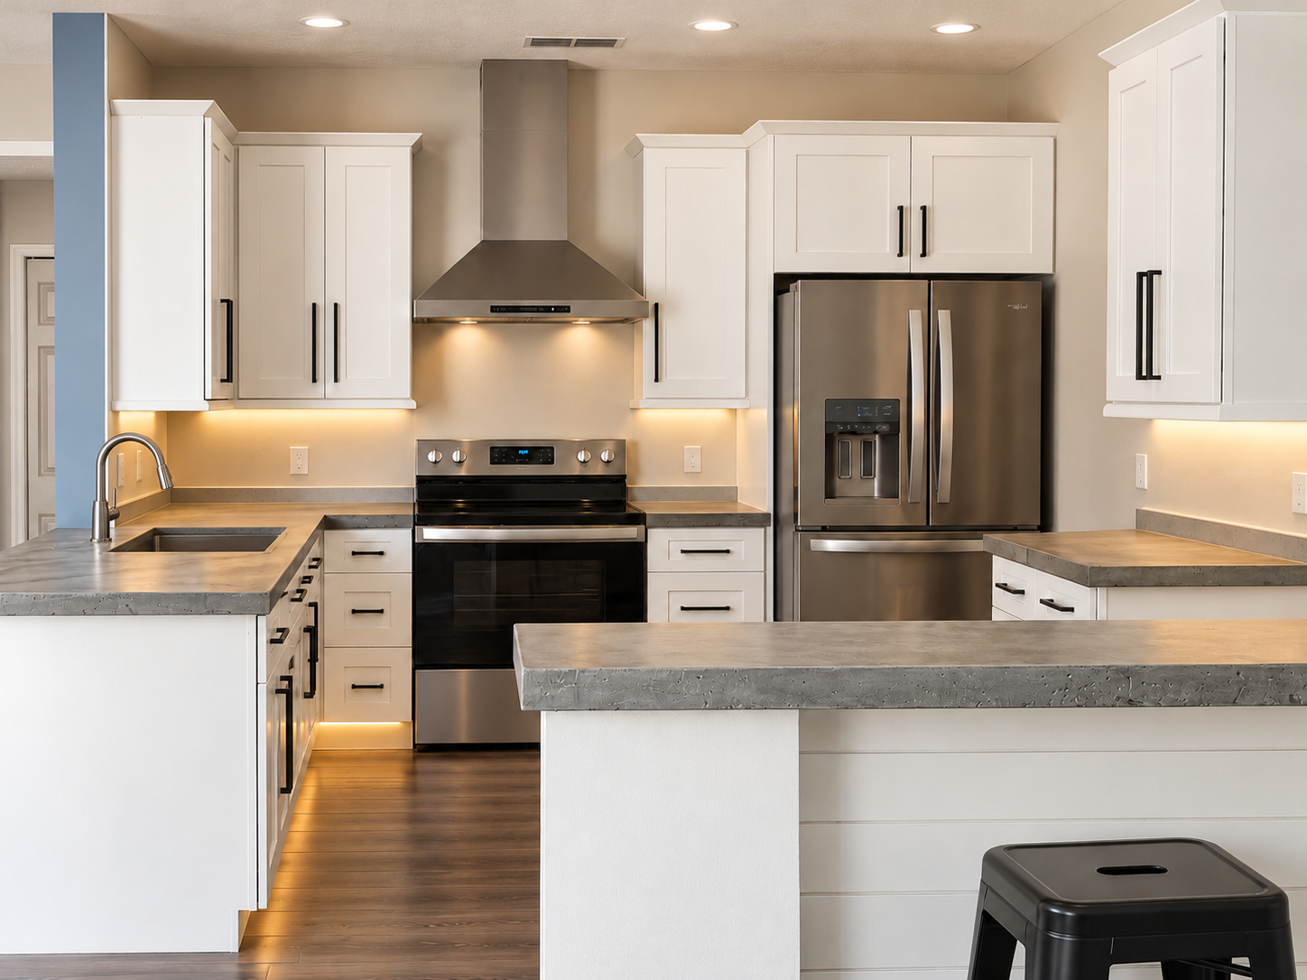
General planning ranges only, not quotes. Actual pricing depends on project scope, existing conditions, layout changes, materials, permits, labor and other project-specific factors. Photos are for inspiration only and do not represent the cost of a specific project.
Get a Project-Specific Estimate